


BRAND NEW LUXURY LIVING – WHERE STYLE, SPACE & COMFORT COME TOGETHER
13 ivorywood DEEBING HEIGHTS QLD0ffers above 929000

Description
BRAND NEW LUXURY LIVING – WHERE STYLE, SPACE & COMFORT COME TOGETHER
13 Ivorywood Street, Deebing Heights QLD 4306
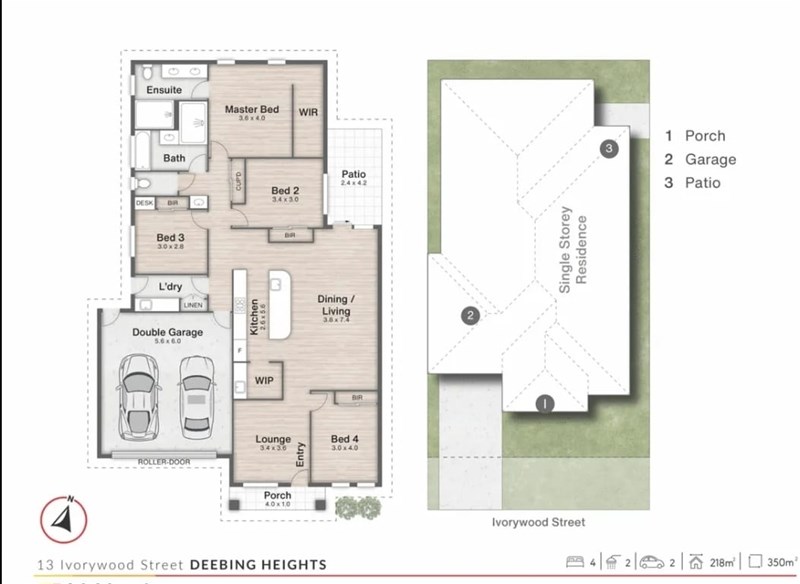
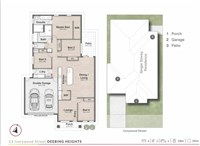
4 Bedrooms | 2 Bathrooms | 2 Living Areas | 2 Car Garage | 350m² Land
Experience the Perfect Combination of Modern Elegance and Everyday Convenience
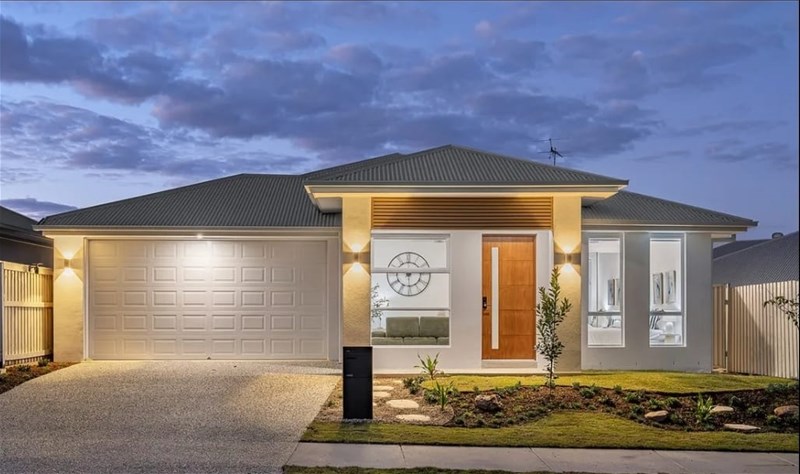
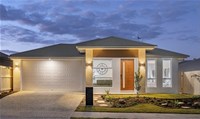
Welcome to 13 Ivorywood Street, Deebing Heights, a stunning brand-new residence positioned within Stockland's highly desirable Botanica Estate.
Beautifully designed and finished to an exceptional standard, this contemporary family home offers the perfect balance of luxury, practicality and low-maintenance living. With premium finishes, spacious interiors and thoughtful design throughout, this is an outstanding opportunity for families, first-home buyers and investors looking to secure a quality property in a growing community.
Forget the stress of building, lengthy construction timelines and unexpected costs. This impressive home is fully completed and ready for you to move straight in.
A Designer Kitchen That Steals the Show
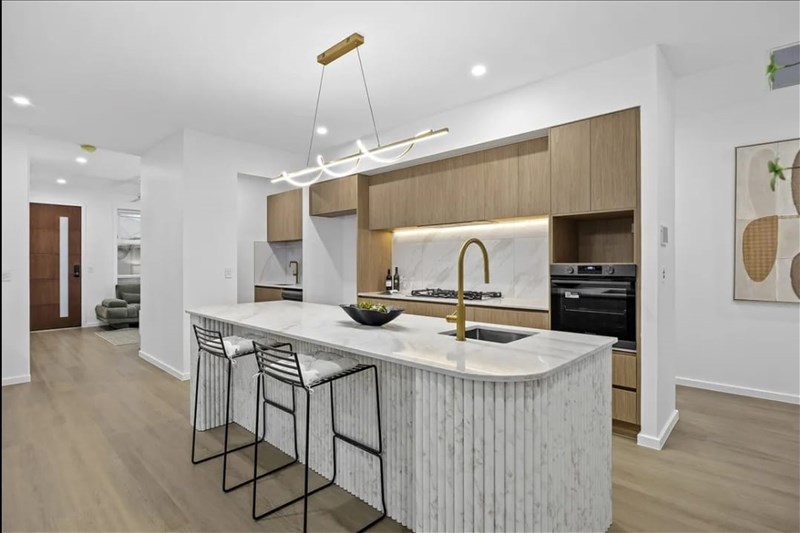
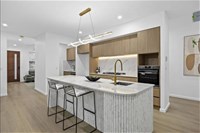
At the heart of the home sits an impressive gourmet kitchen, thoughtfully designed to combine sophistication with functionality.
Featuring a striking stone island bench with a fluted marble-look finish, elegant brushed brass tapware and quality appliances, this kitchen provides the perfect setting for everything from everyday family meals to entertaining guests.
The kitchen features:
Expansive stone island benchtop with undermount sink
900mm oven and five-burner gas cooktop
Stylish canopy rangehood and full-height stone-look splashback
Premium brushed brass tapware
Separate butler's pantry with stone benchtop, sink and dishwasher
Generous preparation and storage space
Whether you're an enthusiastic home chef or simply enjoy entertaining family and friends, this beautifully appointed kitchen is sure to impress.
Spacious Interiors Designed for Modern Family Living
Step inside and discover a home where every detail has been carefully considered.
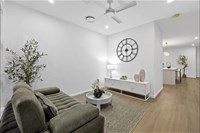
The expansive open-plan living and dining area creates a welcoming environment filled with natural light, complemented by stylish hybrid flooring, impressive 2.7-metre ceilings and elegant square-set cornices.
Large sliding doors seamlessly connect the interior with the covered outdoor alfresco, creating a wonderful indoor-outdoor entertaining experience.
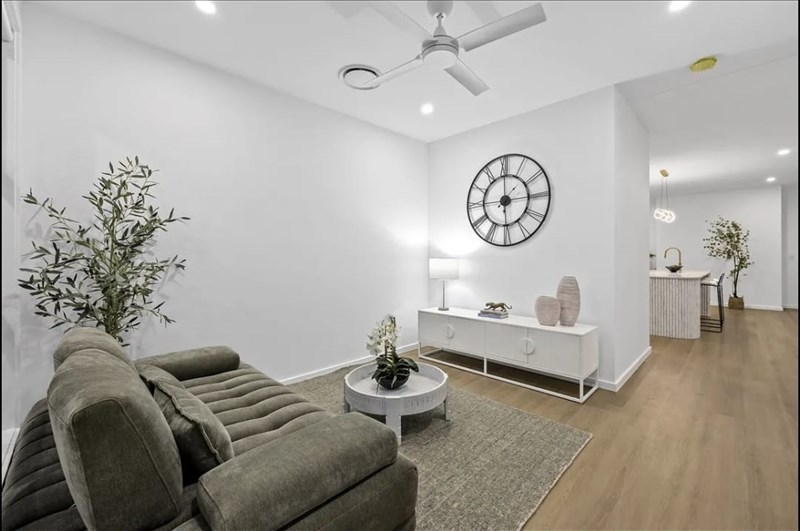
A separate lounge or media room positioned towards the front of the home provides valuable additional living space, ideal for movie nights, a children's retreat or a quiet place to relax.
With two distinct living zones, every member of the family can enjoy their own space without compromising on comfort.
A Private Master Retreat with Luxurious Finishes
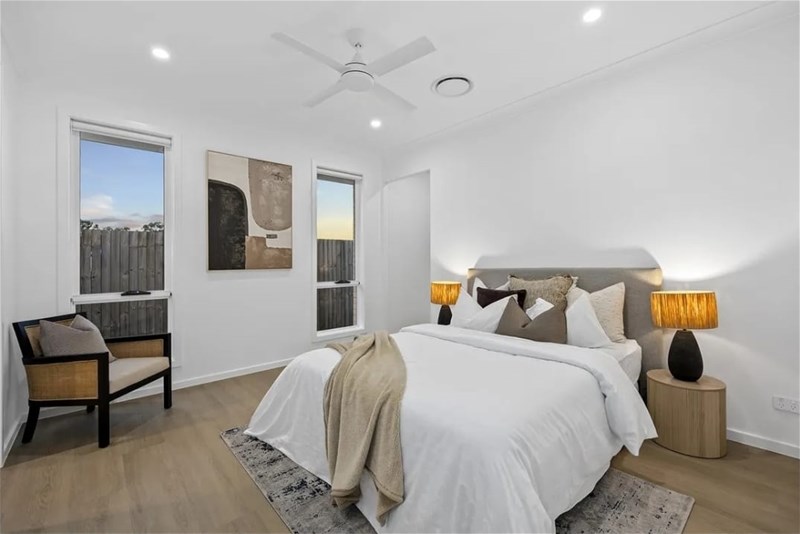
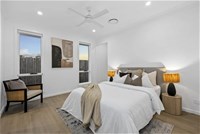
Positioned privately at the rear of the residence, the master bedroom offers a peaceful sanctuary to unwind at the end of the day.
Complete with a fitted walk-in wardrobe and an elegantly appointed ensuite, this space delivers a genuine sense of luxury.
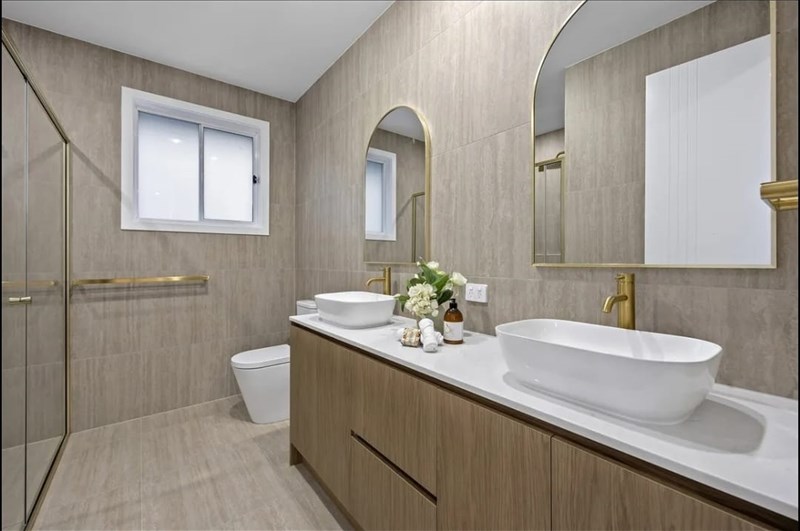
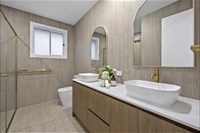
The ensuite showcases twin vessel basins, a beautiful stone vanity, brushed brass arched mirrors, floor-to-ceiling tiling and a spacious shower with a built-in ledge.
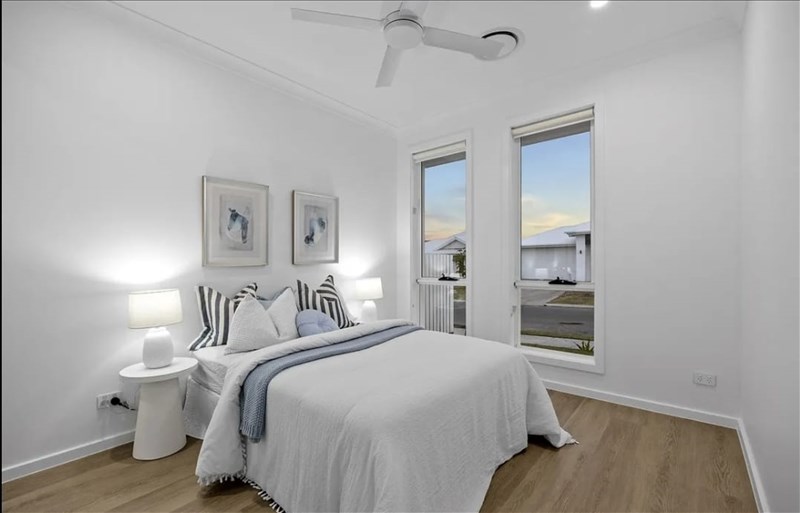
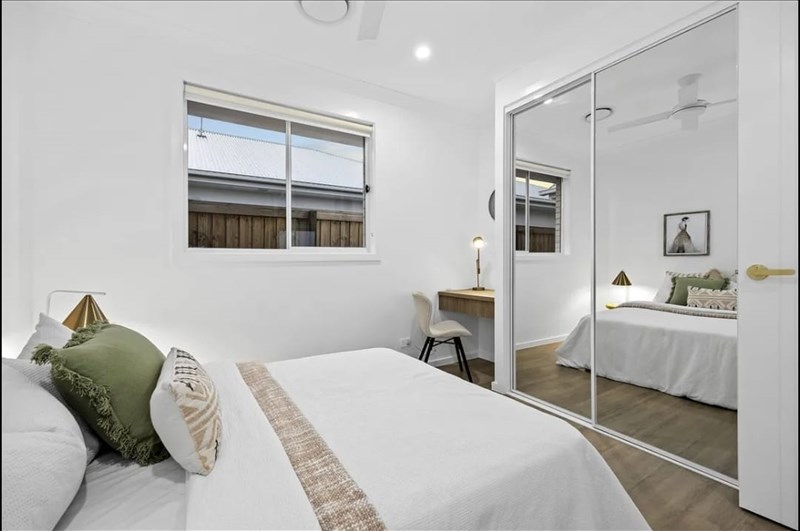
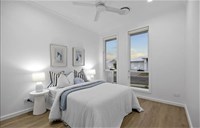
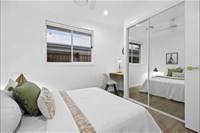
Three additional bedrooms are generously appointed with mirrored built-in wardrobes and ceiling fans, while the third bedroom also includes a practical built-in study desk.
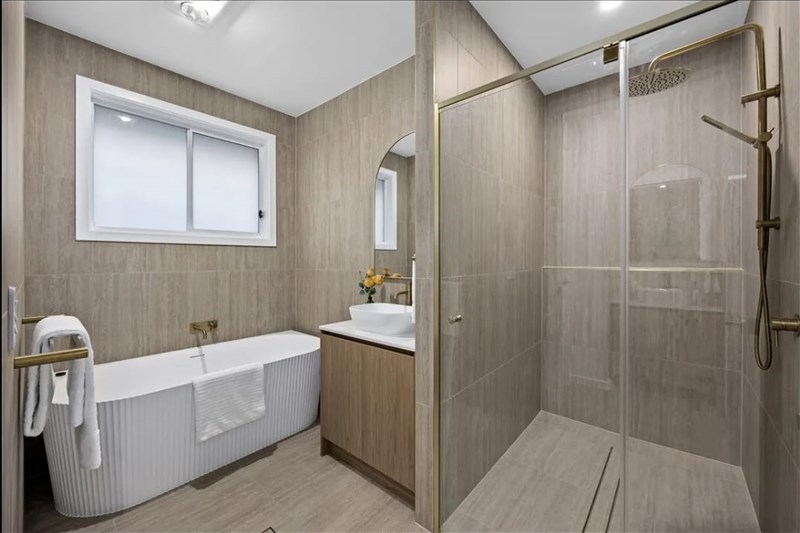
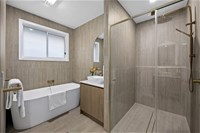
The stylish main bathroom features a freestanding bathtub, walk-in shower and timber-look vanity, complemented by a separate toilet and additional vanity for everyday convenience.
Outdoor Entertaining Without the Maintenance
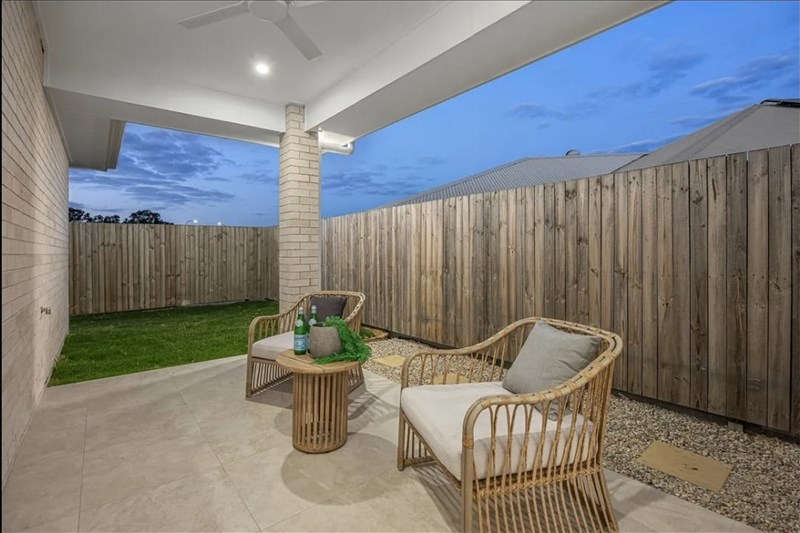
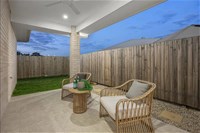
Enjoy the Queensland lifestyle with a beautifully finished covered alfresco area, ideal for weekend barbecues, entertaining guests or relaxing with family.
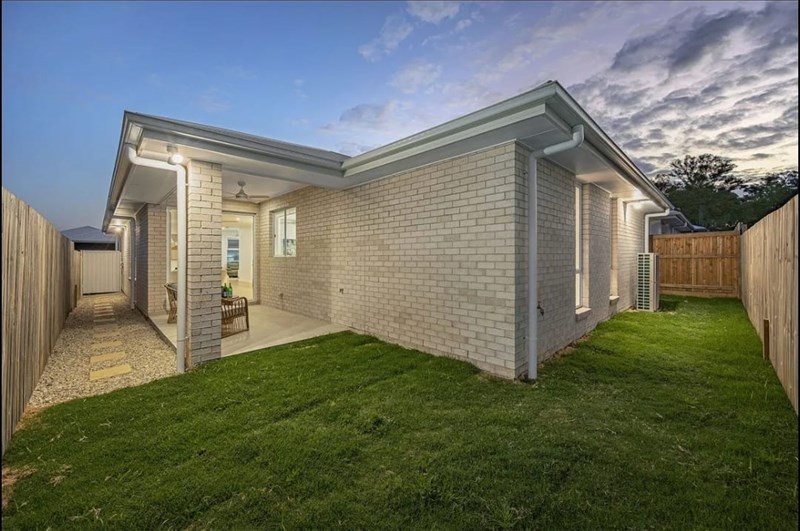
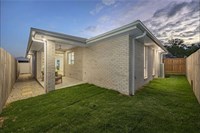
The fully fenced 350m² allotment offers a secure outdoor environment for children and pets, while remaining easy to maintain.
With convenient side-gate access and a manageable backyard, you can spend less time on maintenance and more time enjoying your new home.
Exceptional Features You'll Love
Brand-new, completed home with premium finishes throughout
Four well-appointed bedrooms, including a private master suite
Two beautifully finished bathrooms
Two separate living areas for added family flexibility
Designer kitchen with stone island and butler's pantry
Quality 900mm cooking appliances and five-burner gas cooktop
Ducted air conditioning for year-round comfort
2.7m high ceilings and square-set cornices
Stylish hybrid flooring throughout the main living areas
Luxurious master ensuite with twin vanities
Freestanding bathtub in the family bathroom
Covered outdoor entertaining area with exposed timber beam
Fully fenced, low-maintenance 350m² allotment
Separate internal laundry with stone benchtops and outdoor access
Smart-lock front entry
Double remote-controlled garage
Attractive exposed aggregate driveway
An Exceptional Lifestyle in Stockland's Botanica Estate
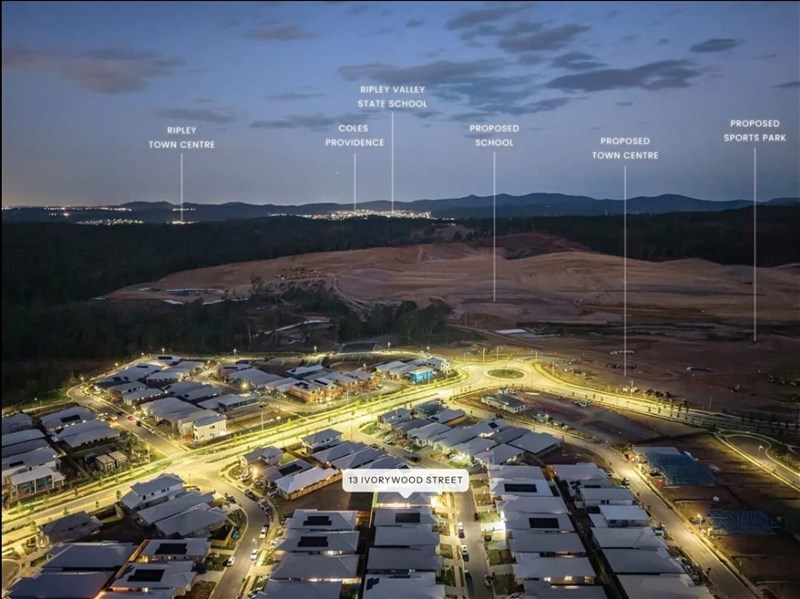
Situated within the popular Botanica community, this property enjoys a convenient location surrounded by established and developing amenities.
Families will appreciate the easy access to schools, childcare facilities, shopping destinations and transport connections.
Nearby amenities include:
Approximately 3km to Deebing Heights State School and nearby childcare
Approximately 5km to Ripley Town Centre
Convenient access to Yamanto Central Shopping Centre
Approximately 15 minutes to Ipswich Hospital
Easy access to Riverlink Shopping Centre and Ipswich Railway Station
Proposed future town centre and school within walking distance, subject to delivery
With ongoing residential growth and planned community infrastructure, Botanica Estate offers an appealing environment for families looking to establish their future.
A Home That Truly Has It All
Why wait months to build when your dream home is already complete?
Offering the quality and presentation of a display home, combined with the comfort and functionality of a thoughtfully designed family residence, 13 Ivorywood Street represents an exceptional opportunity to secure brand-new luxury living in Deebing Heights.
Whether you're purchasing your first home, upgrading your lifestyle or adding a modern property to your investment portfolio, this beautifully presented residence deserves your attention.
Brand New. Beautifully Finished. Move-In Ready.
Disclaimer:
Equity Maxx Real Estate has taken all reasonable steps to ensure that the information in this advertisement is true and correct but accept no responsibility and disclaim all liability in respect to any errors, omissions, inaccuracies or misstatements contained. Prospective purchasers should make their own inquiries to verify the information contained in this advertisement.
Specifications
Agent

Rohit Panchal
